
What Is a Class 1b Rooming House in Victoria?
In short
A Class 1b rooming house is a small shared home. The National Construction Code classes it as a boarding house, guest house or hostel for up to 12 people and 300 square metres. To Victorian law it's a rooming house because four or more people rent rooms there. It needs a building permit, council registration and a licensed operator.
Key takeaways
- Class 1b is a building class from the National Construction Code. Rooming house is a legal term from Victorian tenancy and public health law. A small purpose-built co-living home is usually both.
- Class 1b stops at 12 residents and 300 square metres of floor area. Go over either limit and the building is generally Class 3, built to the rules for larger buildings.
- The planning scheme uses the same limits. In most residential zones a rooming house of up to 300 square metres, 12 people and 9 bedrooms doesn't need a planning permit for its use.
- Inside, a Class 1b home has lockable private rooms and shared living areas. Every bedroom and hallway has a mains-powered smoke alarm, all of them interconnected, with lighting that comes on when they sound.
- Four approvals sit around a Victorian rooming house: planning, a building permit and occupancy permit, council registration under public health law, and an operator licence through Consumer Affairs Victoria.
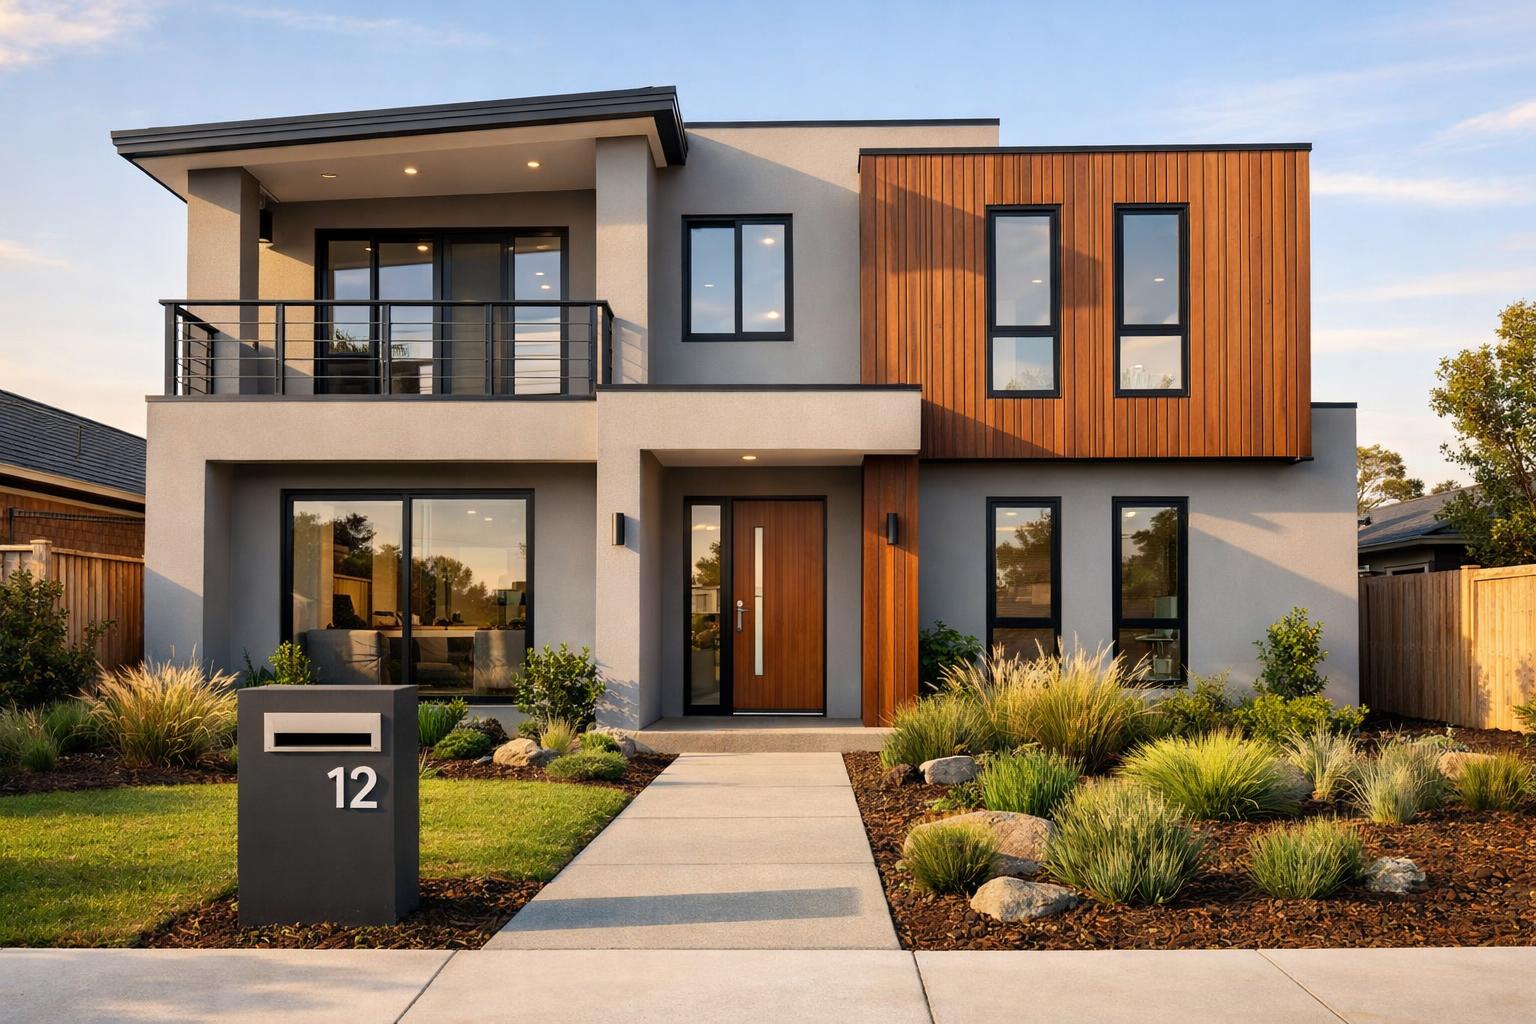
"Class 1b" and "rooming house" are two labels that usually land on the same building. The first comes from the National Construction Code, which sorts every building in Australia into a class by how it's used. The second comes from Victorian law, which decides when a building full of rented rooms becomes a rooming house, and brings the registration, licensing and minimum standards along with it.
A small purpose-built co-living home in Victoria is almost always both. Once you know where each label comes from, the rest falls into place: why these homes are built to the size they are, why they carry more fire safety than a family house, and why four separate approvals sit around them.
This guide sticks to the classification and the approvals that follow from it. The minimum standards are in the guide to rooming house rules in Victoria, and the difference between a rooming house, a boarding house and co-living is in the guide comparing the three. How a developer works out whether a site will stack up gets a guide of its own. If you're looking at a Class 1b rooming house as an investment, the building rules come first, and what to check before investing sets them out in one place.
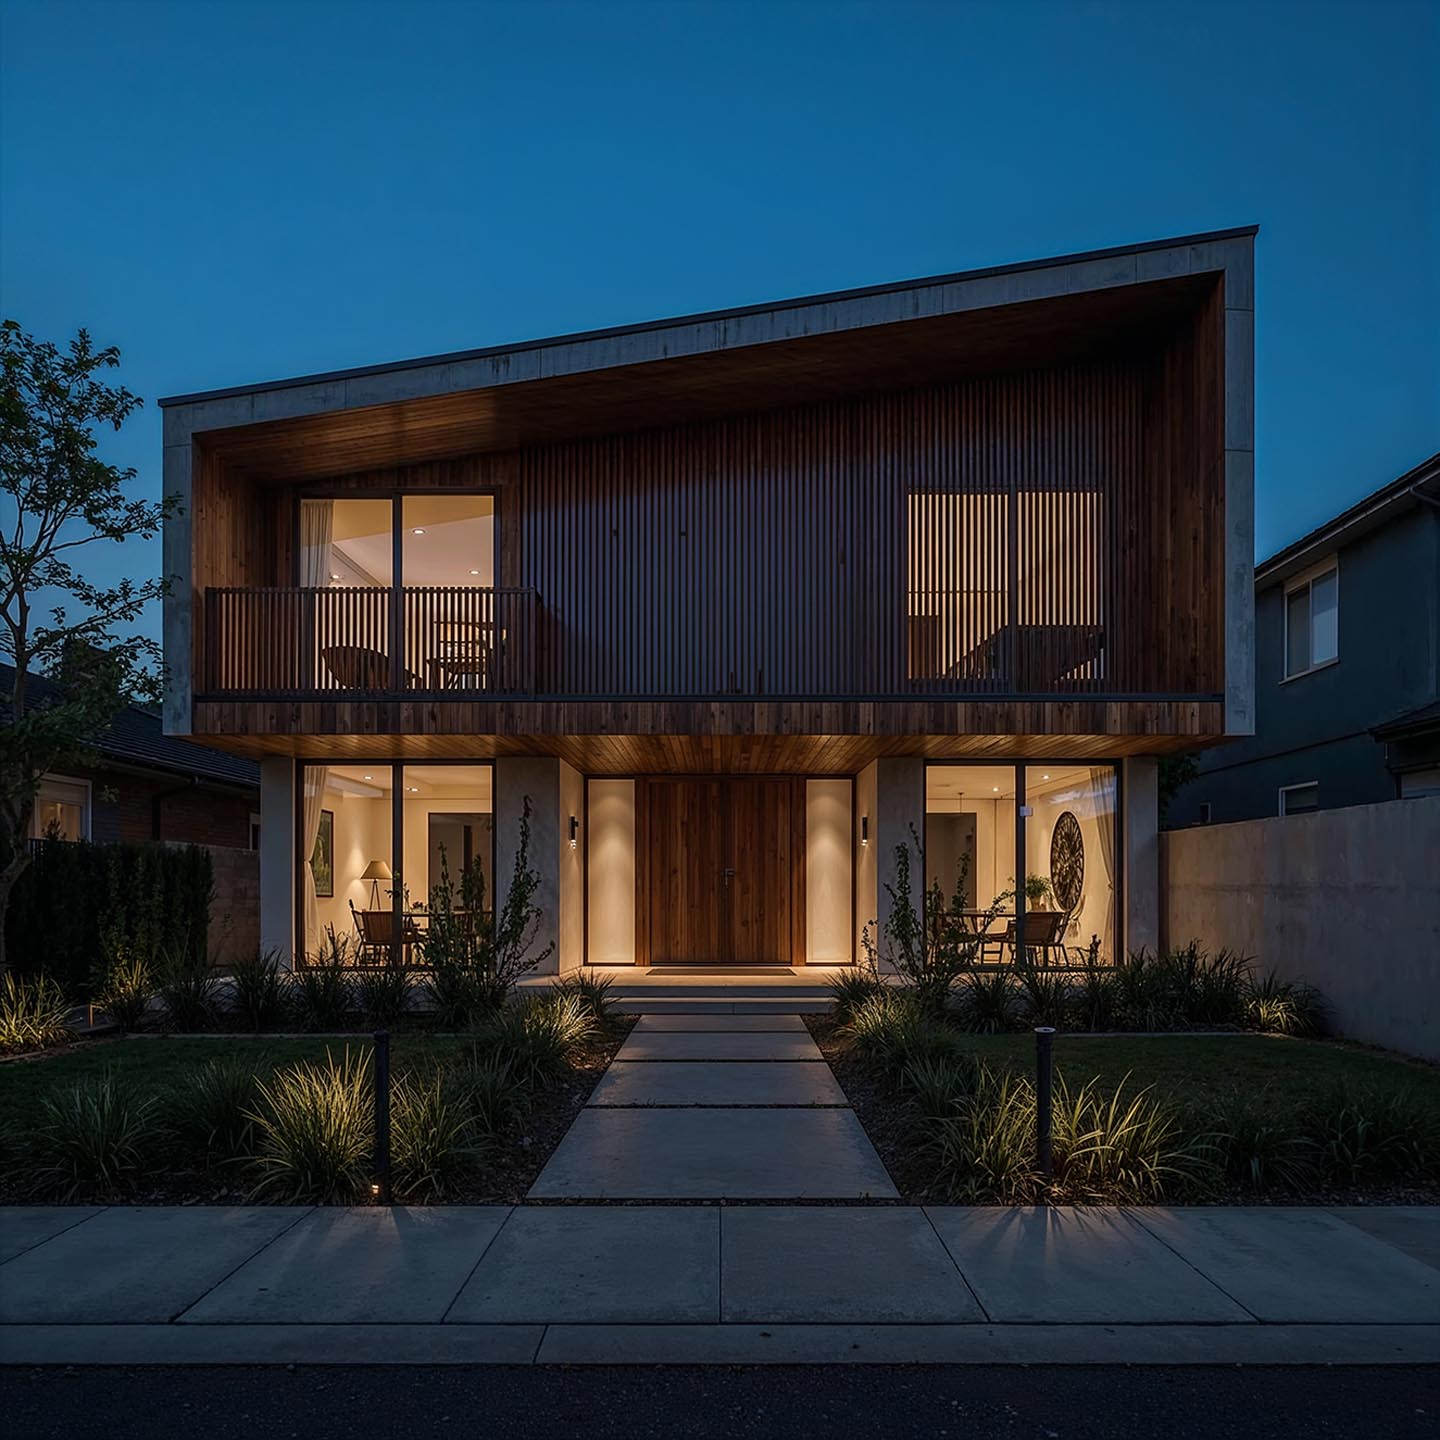
A purpose-built co-living home on an ordinary residential street. To the Code it's a Class 1b building. To Victorian law it's a rooming house.
What are the requirements for a Class 1b rooming house?
A Class 1b rooming house has to stay within 12 people and 300 square metres, carry more fire safety and access than a house, and clear four approvals before anyone moves in. Here's the whole list in one place, with where each requirement comes from. The sections below explain each one.
| Requirement | What it means | Where it comes from |
|---|---|---|
| Occupancy | Ordinarily no more than 12 people | National Construction Code, clause A6G2 |
| Floor area | No more than 300 square metres in total, measured over the enclosing walls | National Construction Code, clause A6G2 |
| Bedrooms | No more than 9, to avoid needing a planning permit for the use in most residential zones | Victoria Planning Provisions, clause 52.23 |
| Smoke alarms | In every bedroom, every hallway serving a bedroom and on each other storey. Mains-powered where mains power is connected, and all interconnected | Housing Provisions, Part 9.5 |
| Evacuation lighting | Switched on by the hallway alarm to help people get out | Housing Provisions, clause 9.5.5 |
| Access | Access to and within at least one bedroom and its bathroom, and to one of each kind of shared room | National Construction Code Volume One, Part D4 |
| Building and occupancy permits | Issued by a registered building surveyor, for a new build or a conversion from a house | Building Act 1993 and Building Regulations 2018 |
| Council registration | Needed before it opens, and renewed every year | Public Health and Wellbeing Act 2008 and the Prescribed Accommodation Regulations 2020 |
| Operator licence | Held by whoever runs the house | Rooming House Operators Act 2016 |
| Minimum standards | Apply to every room and shared facility once residents move in | Residential Tenancies (Rooming House Standards) Regulations 2023 |
The room-by-room standards are in the guide to rooming house rules in Victoria: the locks, power outlets and heating, and how many bathrooms, kitchens and laundries you need for the number of residents. Every requirement here is general. A registered building surveyor confirms what applies to a specific design.
What does Class 1b mean under the National Construction Code?
The National Construction Code sorts buildings into classes by how they're used. Class 1b is the class for small shared accommodation: boarding houses, guest houses and hostels. It sits right next to Class 1a, which is the ordinary house.
The class matters because it decides which rulebook you're building to. Houses and the small buildings grouped with them sit in Volume Two. Apartment blocks, hotels and anything else that holds a lot of people sit in Volume One, where the fire, access and services rules are a great deal tougher. Get the class right and you know which set of rules you're working with.
Part A6 of the Code sets out the classes. Class 1a is one or more buildings that together make up a single dwelling: a detached house, or a row house, terrace, town house or villa unit separated from its neighbours by a fire-resisting wall. Class 1b has two limbs. The first is a boarding house, guest house, hostel or the like that would ordinarily accommodate not more than 12 people and has a total floor area of not more than 300 square metres, measured over the enclosing walls. The second is four or more single dwellings on one block used for short-term holiday accommodation, with no size limit. A rooming house is the first one.
In Victoria the Code gets its legal force from the Building Act 1993 and the Building Regulations 2018. The regulator is the Building and Plumbing Commission, which took over from the Victorian Building Authority. Victoria adopted the current edition, NCC 2025, on 1 May 2026. That didn't move the Class 1b definition: it's the same in NCC 2025 as it was in NCC 2022, and neither edition changes it for Victoria.
What counts as a rooming house in Victoria?
Under Victorian tenancy law a rooming house is a building with one or more rooms available to rent, where four or more people in total can occupy those rooms. That's a legal definition, and it has nothing to do with the building class.
The definition sits in section 3 of the Residential Tenancies Act 1997. Consumer Affairs Victoria puts it more plainly: a rooming house is a building where four or more people can live in rented rooms, some of which might be shared. What makes it a rooming house rather than a share house is the shape of the deal. Each resident rents a room under their own agreement and has the exclusive right to that room. The kitchen, laundry and living areas are shared. In a share house everyone shares possession of the whole property, and none of the rooming house rules apply.
So the two labels answer different questions. "Rooming house" asks how the building is let: to how many people, under what kind of agreement, with what rights. "Class 1b" asks how the building is built and what it has to contain before people can live in it that way. A typical small rooming house meets both. It has to, because the council registration covered later expects the building to be classified and permitted for its use.
Co-living and boarding house overlap with all of this. The investor FAQ has a short answer, and the guide comparing the three terms has the long one.
What are the size and occupancy limits for a Class 1b building?
Class 1b only covers a building while it would ordinarily house no more than 12 people and has no more than 300 square metres of total floor area. Go over either limit and the building generally moves into a different class, usually Class 3.
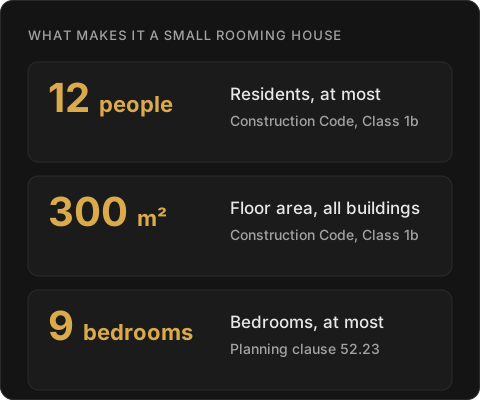
Two of the numbers come from the building code and one from the planning scheme. Design inside all three and the home clears both tests at once.
Both Code numbers come from clause A6G2. The floor area is measured over the enclosing walls, so it's the footprint of the building rather than the usable space inside, and if the rooming house is spread across more than one building on the site the areas are added together. The 12 people are the people who would ordinarily live there, not a count of bedrooms.
Go above either limit and the building stops being a Class 1 building. Clause A6G4 defines Class 3 as a residential building providing long-term or transient accommodation for a number of unrelated persons. That's where hotels, larger hostels and larger boarding houses sit. A Class 3 building is a Volume One building, designed and approved against the rules for larger buildings, fire safety and access included. That's a different project, in cost and in approvals.
That's why so many small rooming house developments are designed to stay inside the Class 1b limits from the first sketch. The planning scheme pushes the same way. Clause 52.23 of the Victoria Planning Provisions uses the same 300 square metres and 12 people, adds a cap of 9 bedrooms, and makes those the conditions for building a rooming house in most residential zones without a planning permit for the use. Design a nine-room home to the Class 1b limits and it passes both tests at once. That's how EME's homes are designed, and the site is tested for feasibility before the design starts.
How is a Class 1b rooming house different from a Class 1a house or a Class 3 building?
A Class 1a house is a home for one household. Class 1b lets a small number of unrelated residents rent rooms in one building. Class 3 covers larger shared residential buildings, and the requirements step up with it.
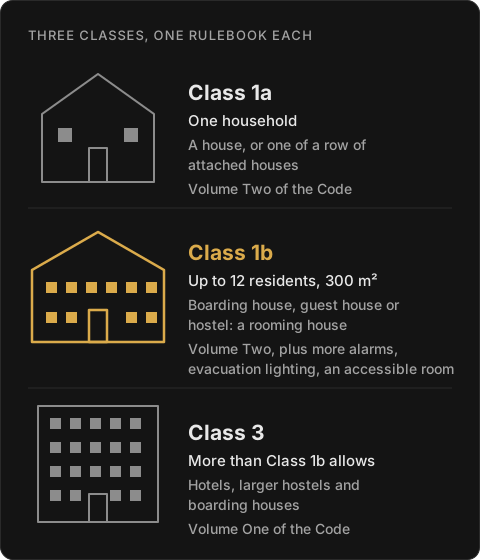
The three classes a shared residential building can fall into. Class 1b is the middle one, and the limits above are what keep a building there.
| Class 1a | Class 1b | Class 3 | |
|---|---|---|---|
| What it is | A single dwelling: a detached house, or one of a row of attached dwellings separated by fire-resisting walls | A boarding house, guest house, hostel or the like for no more than 12 people and 300 square metres | A residential building providing long-term or transient accommodation for a number of unrelated persons |
| Who lives there | One household | Up to 12 residents renting rooms | More than Class 1b allows, or a larger building |
| Which part of the Code | Volume Two and the Housing Provisions | Volume Two and the Housing Provisions, with more smoke alarms, evacuation lighting and an accessible room | Volume One, written for larger buildings |
| Victorian rooming house law | Does not apply to a household | Applies once four or more people rent rooms | Applies once four or more people rent rooms |
The table is general on purpose. What each class actually requires gets worked out by a registered building surveyor on a specific design. Once people move in, a Victorian rooming house also has to meet minimum standards, and the rooming house rules guide covers them.
One thing catches people out, so it's worth saying here. Converting an existing house to a rooming house changes its class from 1a to 1b. Under the Building Act 1993 that is building work, so it needs a building permit, and then the building needs an occupancy permit for its new use. A house that was never designed for a dozen unrelated residents will usually need alterations to reach Class 1b, and a building surveyor sets out what they are.
What does a Class 1b rooming house usually look like inside?
Most purpose-built Class 1b rooming houses have individual lockable bedrooms, often with an ensuite, and shared spaces such as a kitchen, living area and laundry. They also carry fire safety features a standard house doesn't need.
EME's homes follow that pattern. A typical EME co-living home has nine rooms on one site. Each room is private, with its own ensuite and kitchenette. The main kitchen, the laundry and the living areas are shared. The ensuite and kitchenette are EME's own build standard, not something the regulations ask for, because the regulations set minimums, not a layout. Why residents choose the model, and the rents it supports, are covered in the co-living investor report.
The fire safety difference from a house is specific, and it's the clearest way to see what Class 1b adds.
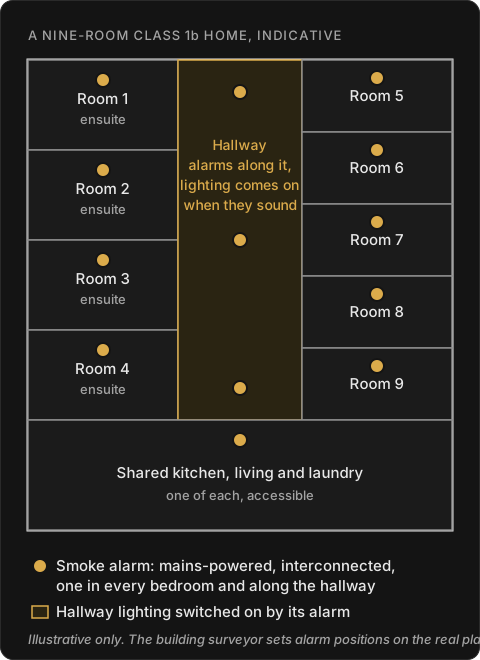
Indicative only. The hallway and every bedroom carry an alarm, all of them wired together, and the hallway lights up when they go off.
Under Part 9.5 of the Code's Housing Provisions, a Class 1b building must have a smoke alarm in every bedroom, in every corridor or hallway that serves a bedroom, and on each other storey. Where there's no corridor, the alarm goes in the area between the bedrooms and the rest of the building. A Class 1a house needs alarms in fewer places. The alarms must run off the mains where mains power is connected, and they must be interconnected, so when one sounds they all do. On top of that, clause 9.5.5 requires lighting to help people get out. It's switched on by the hallway alarm, either as a light built into the alarm itself or as the lighting in the hallway the alarm serves. The Housing Provisions for Class 1b don't call for sprinklers.
Access rules apply too, and they don't apply to a house. Under Part D4 of Volume One, a Class 1b boarding house, guest house or hostel must give access to and within at least one bedroom and its bathroom, and to at least one of each kind of room the residents share, such as the kitchen, laundry and living area. In a nine-room home that means one accessible room plus the shared areas.
None of that is a promise about the building. It means a Class 1b home is designed to a higher set of requirements than a house, because more unrelated people sleep in it, and a building surveyor confirms it meets them before anyone moves in.
What approvals does a Class 1b rooming house need in Victoria?
A new or converted rooming house in Victoria generally needs a building permit, may need a planning permit depending on the site and zone, has to be registered with the local council, and needs an operator who holds a licence overseen by Consumer Affairs Victoria.
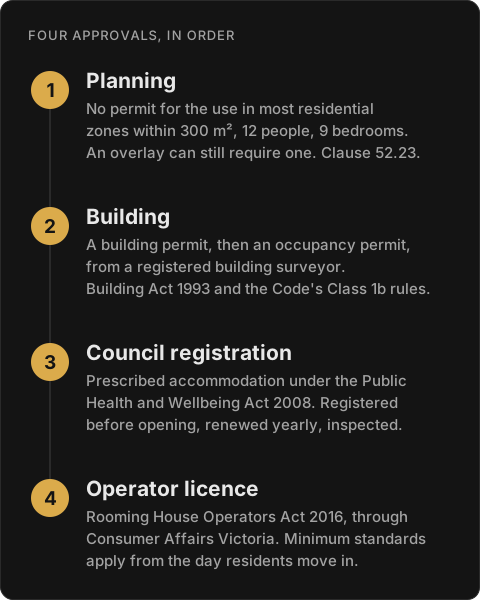
Four layers, four different pieces of law, and each one expects the one before it to be in place.
- Planning. Clause 52.23 of the Victoria Planning Provisions removes the need for a planning permit to use land for a rooming house in the General Residential, Neighbourhood Residential, Residential Growth, Mixed Use, Township and several other zones, as long as the total floor area is no more than 300 square metres, no more than 12 people are accommodated and no more than 9 bedrooms are provided. A second exemption covers the buildings and works in most of those zones on similar terms: bedrooms reached only from inside the building, shared entry and common areas including a kitchen and living area, and in the two main residential zones a garden area that meets the zone's minimum. An overlay on the land, such as a heritage overlay, can still call for a permit, which is why you check planning site by site.
- Building. A registered building surveyor issues the building permit against the Building Act 1993, the Building Regulations 2018 and the Code's Class 1b provisions. Once the building is finished and inspected, the same surveyor issues the occupancy permit. A conversion from a house takes the same path.
- Council registration. A rooming house is prescribed accommodation under Part 6 of the Public Health and Wellbeing Act 2008. The Public Health and Wellbeing (Prescribed Accommodation) Regulations 2020 require it to be registered with the local council before it opens. Registration is renewed every year, and the council's environmental health officers inspect the premises.
- The operator. Whoever runs the rooming house has to hold a licence under the Rooming House Operators Act 2016. The Business Licensing Authority issues it, Consumer Affairs Victoria administers it, and there's a public register of licensed operators. The scheme has run since 26 April 2017. Once residents move in, the building has to meet the Residential Tenancies (Rooming House Standards) Regulations 2023 and the rooming house parts of the Residential Tenancies Act.
The building permit is the one approval every rooming house project passes through, built new or converted.
You'll find what each standard actually asks for, and how the registration and licence applications work, in the guide to rooming house rules in Victoria. For a developer the practical point is simpler. The four layers run in order, and each one expects the one before it to be in place. The council wants to see the planning position and the occupancy permit. The licence is held by the operator, who might be the developer, an investor or a specialist manager.
What should you check before investing in a Class 1b rooming house?
Start by checking the building is lawfully what it's presented as. Whatever form a Class 1b rooming house investment takes, it rests on a building that's classified, permitted, registered and run under licence for its use. Those are the first things to ask about.
- The occupancy permit. A rooming house needs an occupancy permit for that use. A house that's still Class 1a but let as a rooming house hasn't been through the change of class. That conversion is building work, and it needs a building permit.
- The size limits. No more than 300 square metres of total floor area and no more than 12 people. Above either limit the building is generally Class 3, built to Volume One. The planning exemption in clause 52.23 also stops at 9 bedrooms, so a larger house, or a site with an overlay such as a heritage overlay, should have a planning permit on file.
- Council registration. The house has to be registered with the local council under the Public Health and Wellbeing Act 2008 before it opens, and the registration is renewed every year.
- The operator's licence. Whoever runs the house needs a licence under the Rooming House Operators Act 2016, and there's a public register of licensed operators to check against. If you'd run it yourself, you'd need the licence.
- The standards and safety checks. Every room and shared facility has to meet the Residential Tenancies (Rooming House Standards) Regulations 2023. There's a gas safety check every two years where the house has gas, and an electrical safety check at least every two years. Since 13 October 2026, operators have had to keep records showing the house meets the standards, so ask to see them. The guide to rooming house rules in Victoria has the detail.
That list covers the building and the regulations only. How EME's projects are funded, and what that means for an investor's capital, is set out in the next section and in understanding risk in small-scale development.
Who builds and develops Class 1b rooming houses in Victoria?
Class 1b rooming houses are built by private developers, builders and community housing providers, usually on ordinary residential lots that suit the size limits of the class. EME Rooming Houses develops new Class 1b rooming houses in Victoria.
A developer's job on a rooming house is to find the site, design inside the limits, carry the approvals and the build, and hand over a home that can be registered and licensed.
A developer's job on a rooming house project is this guide run backwards. Find a site in a zone where the use is allowed and check the overlays. Test whether a nine-room building within 300 square metres fits on the block with the garden area the zone requires. Design inside the Class 1b limits from the start, so the planning exemption, the Volume Two rules and the access requirement all hold. Then carry the building permit, the construction and the occupancy permit, and hand the finished home to its operator for registration and licensing. The cost side of that sequence has been moving, as the piece on building costs explains.
EME builds new rather than converting. Each home is designed for this use from the first drawing, and the feasibility work is done before the site is committed: site assessment, financial modelling and demand validation. A site that doesn't meet the defined return thresholds and risk tolerances doesn't go ahead. The projects are delivered under the same project management framework Georgia Hartin used on institutional retail and education projects, scaled to co-living. Her career history and named projects are on her profile. How a site gets assessed in detail is for the planned feasibility guide.
EME funds its projects in part through secured private lending from wholesale investors. "Fixed" means the rate is contractual, not tied to project profit, but it is not a guarantee. This is a secured, second-ranked private lending position: your capital is at risk, and your return depends on the project and EME meeting their obligations. The opportunity is offered only to wholesale or sophisticated investors, and we recommend independent advice. The governance that protects capital on a small development, and the questions to ask before committing any, are in understanding risk in small-scale development.
If you're weighing up a current or upcoming project, the first step is a 30-minute introductory call with no obligation. For wider context, the articles cover the market, the policy settings and the economics of co-living in Australia.
Sources
- Australian Building Codes Board, National Construction Code 2025, Volume Two, Part A6 Building classification
- Australian Building Codes Board, ABCB Housing Provisions, Part 9.5 Smoke alarms and evacuation lighting
- Australian Building Codes Board, National Construction Code, Volume One, Part D4 Access for people with a disability
- Building and Plumbing Commission (Victoria), Understanding standards and regulations
- Victorian Legislation, Residential Tenancies Act 1997
- Victorian Legislation, Residential Tenancies (Rooming House Standards) Regulations 2023
- Victorian Legislation, Public Health and Wellbeing Act 2008
- Victorian Legislation, Public Health and Wellbeing (Prescribed Accommodation) Regulations 2020
- Victorian Legislation, Rooming House Operators Act 2016
- Consumer Affairs Victoria, Sharing in a rooming house
- Consumer Affairs Victoria, Rooming house operators licensing scheme
- Department of Transport and Planning (Victoria), Victoria Planning Provisions, Clause 52.23 Rooming house
Common questions
Is a rooming house the same as a boarding house?
For most purposes, yes. The National Construction Code says "boarding house, guest house, hostel or the like" when it describes Class 1b. Victorian law says "rooming house" for a building where four or more people rent rooms. They're two names for the same small shared building. "Co-living" is what the market calls the purpose-built version.
Can I convert my house into a Class 1b rooming house?
Often, but it's a change of building class, not just a change of tenants. A house is Class 1a and a rooming house is Class 1b. You'll need a building permit and an occupancy permit for the new use, both from a registered building surveyor, then council registration and an operator licence. In most residential zones the use doesn't need a planning permit if the building stays within 300 square metres, 12 people and 9 bedrooms.
Does a Class 1b rooming house need sprinklers?
The National Construction Code's fire safety rules for Class 1b are about smoke alarms in every bedroom and hallway, interconnected and mains-powered, plus lighting that comes on when they sound. Sprinklers aren't on that list. A building surveyor can ask for more if a design departs from the standard provisions.
Do rooming houses in Victoria need to be registered with the council?
Yes. A rooming house is prescribed accommodation under the Public Health and Wellbeing Act 2008. The Public Health and Wellbeing (Prescribed Accommodation) Regulations 2020 say it has to be registered with the local council before it opens, and the registration is renewed every year. The operator's licence is a separate thing, and it comes from Consumer Affairs Victoria.
Is co-living the same as a Class 1b rooming house?
Co-living describes a way of living, not a legal category. In Victoria, a purpose-built co-living home where four or more people rent private rooms and share a kitchen and living areas is a rooming house in law. If it stays within the size limits, it's also a Class 1b building under the National Construction Code.
Related reading
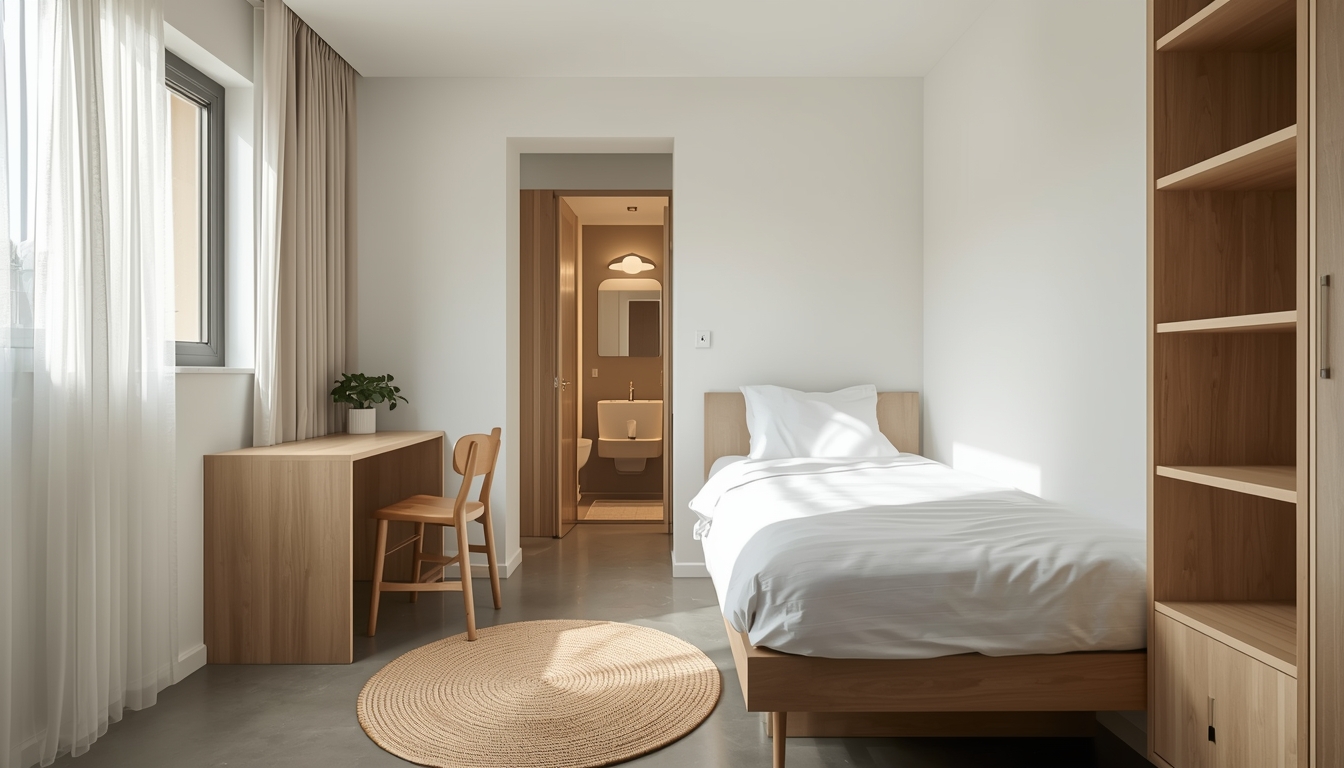
Rooming House vs Co-Living vs Boarding House
In Victoria, 'rooming house' is the legal term. Learn how it differs from co-living and boarding houses, which rules apply and what each term means in practice.
Rooming House Rules in Victoria: Standards and Registration
What Victorian rooming houses must meet: minimum standards for rooms and shared facilities, council registration, operator licensing and building rules.
Is Negative Gearing Ending? What the 2026 Budget Means for Investors
The 2026 Federal Budget restricts negative gearing to new builds and replaces the 50% CGT discount. What changed, who it hits hardest, and who it does not.
General information only. Nothing on this page is financial, legal or tax advice, and EME Rooming Houses is a property developer, not a licensed financial adviser. Seek independent professional advice before making any investment decision.